Installing a custom conservatory in Yvelines involves navigating technical, regulatory, and climatic constraints specific to this department. The project goes beyond simply choosing glazing or a structure: it involves decisions that affect the local urban planning regulations (PLU) of your municipality, local taxation, and the thermal performance of the entire building.
Conservatory and RE2020 in Yvelines: how the thermal status changes things
Before drawing up the plans, one technical question conditions everything else: will your conservatory be heated or not? This choice radically alters the regulatory obligations.
A non-heated conservatory may be excluded from the main scope of RE2020 while being valued as a solar buffer space in the thermal calculations of the house. In contrast, a heated conservatory fully falls within the scope of environmental regulations, with its carbon requirements strengthened since January 2025.
This distinction has concrete consequences on the choice of materials. The RE2020 milestone of 2025 has tightened carbon emission thresholds, which may steer you towards certain roofing, structural, or glazing solutions for a significant extension.
A point rarely anticipated: ventilation must have a Technical Opinion from the CSTB in effect at the time of installation, not just at the time of purchase. If your installer orders equipment whose opinion expires between the order and the construction, you risk a compliance issue.
To frame these choices in advance, home advice on Exploractu details the criteria to validate before signing a quote.
Local PLU in Yvelines: why each municipality imposes its own rules
Yvelines has 259 municipalities. Among them, 159 are covered by a PLU and 80 by an intercommunal PLU (PLUi). Have you ever noticed that two neighboring houses, located on either side of a municipal boundary, do not have the same construction rights? This is exactly what happens here.
The PLU of your municipality may impose restrictions on placement (distance from property boundaries), maximum height, permitted materials for facades, or the color of joinery. A compliant project in one municipality may be refused in the neighboring municipality.
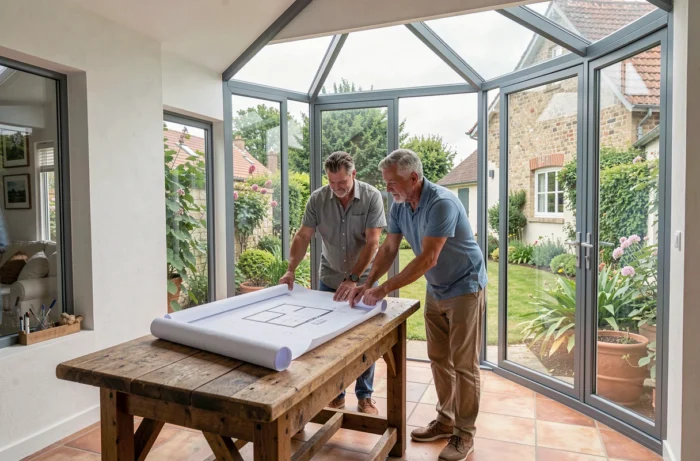
Why is this point critical for a custom conservatory? Because custom work often involves atypical shapes, roof slopes, or materials. If your PLU requires a minimum roof slope or prohibits certain aluminum colors, your project will need to adapt even before submitting the prior declaration or building permit.
Prior declaration or building permit
The created floor area determines the administrative formality. Below a certain threshold, a prior declaration of works is sufficient. Beyond that, a building permit is required, with a longer review period and sometimes the obligation to hire an architect.
In both cases, check if your plot is located in a protected area (historical monument, classified site). Yvelines hosts several heritage protection zones that add a consultation with the Architect of the Buildings of France to the file.
Development tax for a conservatory in Yvelines: a cost to anticipate
A closed and covered conservatory falls within the scope of the development tax. This is not a detail: in Yvelines, the average municipal rate is around 4.91%, with significant variations from one municipality to another.
The tax is calculated on the created taxable area, multiplied by a fixed annual value set by decree, then by the municipal rate and the departmental rate. For a medium-sized conservatory, the amount can represent several hundred euros, or even more in municipalities where the rate exceeds the departmental average.
Three elements to check before finalizing your budget:
- The municipal rate applied in your municipality (available at the town hall or on the online simulator from the ministry)
- The departmental rate of Yvelines, which adds to the municipal rate
- Any exemptions provided by municipal deliberation, particularly for certain extensions for primary residence use
Incorporating this item into the estimate avoids an unpleasant surprise after submitting the declaration.
Material choices and thermal comfort: aluminum, glazing, and roofing
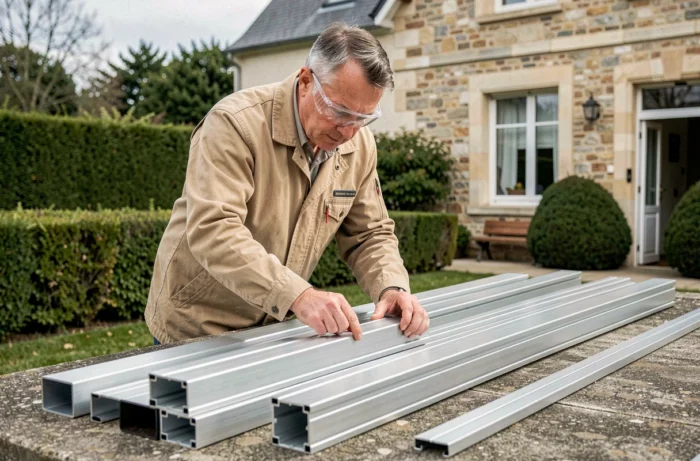
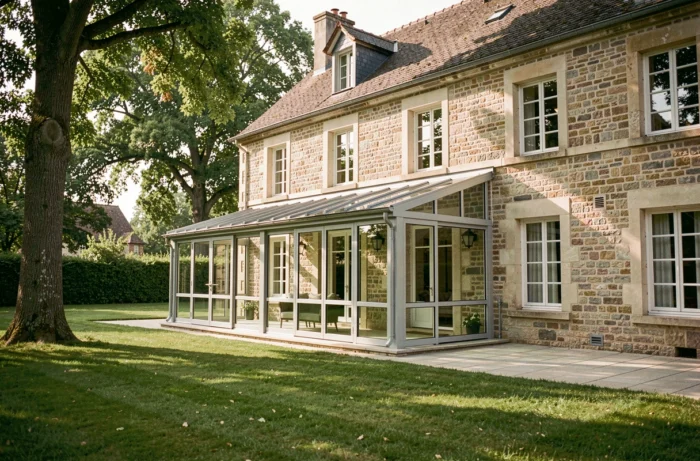
Aluminum remains the most common material for custom conservatories. Its rigidity allows for large spans with slim profiles, increasing the glazed surface area. It withstands well the climatic variations of Île-de-France, where temperature differences between summer and winter are significant.
The glazing directly conditions comfort in both summer and winter. Solar control double glazing limits summer overheating without blocking all natural light. For year-round use, thermal insulation reinforced glazing (ITR) reduces heat loss in winter.
The roofing deserves as much attention as the vertical walls. Several options exist:
- Glazed roof (maximum brightness, but requires integrated solar protection to avoid the greenhouse effect in summer)
- Opaque insulating panel roof (better thermal insulation, less zenithal light)
- Mixed roof combining opaque panels and glazed surfaces (compromise between thermal comfort and light input)
The choice between these solutions depends on the orientation of the conservatory. A south-facing orientation in Yvelines generates significant solar gain: without appropriate protection, the indoor temperature can become difficult to control in summer. The orientation dictates the type of glazing and roofing, not the other way around.
Insulation and ventilation: two linked points
A well-glazed but poorly ventilated conservatory accumulates condensation. Planning adequate ventilation from the design stage, while ensuring the compliance of the chosen equipment, avoids costly corrections after installation. This point ties back to the RE2020 requirement mentioned earlier: the Technical Opinion from the CSTB must be valid at the time of installation.
The comfort of a custom conservatory in Yvelines relies on the interplay between these technical choices, the constraints of the local PLU, and the overall budget, including the development tax. Each decision made before the construction reduces the risk of compromises made during the project.