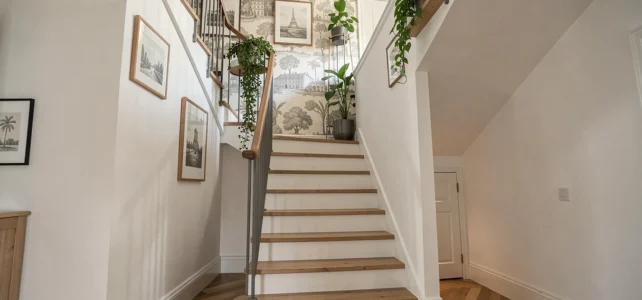
A staircase serves as the backbone of the house, yet we pass through it without a glance. A few square meters of wall, a railing, some steps: the decorative potential is there, often untapped. Here are ten concrete ideas to modernize and decorate your staircase, taking into account real constraints (ceiling height, regulations, maintenance).
1. Expanded metal railing for a compliant industrial style
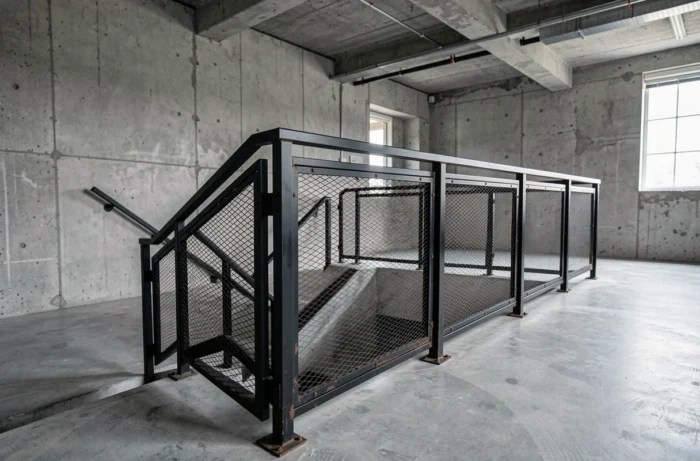
On a renovation site, replacing the railing always raises the same question: how to reconcile a contemporary look with regulations. Expanded metal provides a direct answer. Its diamond mesh allows light to pass through, visually lightens the staircase, and eliminates horizontal bars conducive to climbing.
The new version of the NF P01-012 standard, which becomes a mandatory reference for permits submitted from June 1, 2025, reinforces the non-climbable area at the bottom (increasing from 45 to 60 cm without grip). Expanded metal, due to its geometry, naturally meets this requirement. It can be custom-made by a metalworker, with a raw, powder-coated, or patinated finish.
For more decor inspiration on Cherry Déco, the industrial staircase remains one of the most documented styles.
2. Vertical wooden screen on the staircase ascent
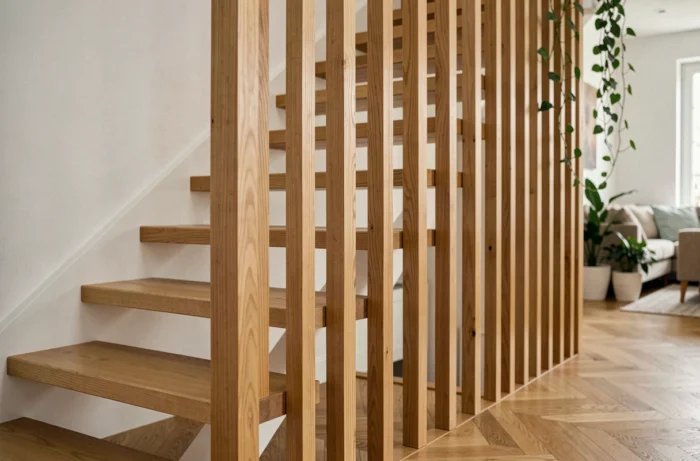
Wooden slats fixed vertically from floor to ceiling along the staircase create a slatted screen. This provides a visual separation without closing off the space, which works particularly well when the staircase opens onto the living room.
Wood (oak, beech, treated pine) can be easily stained to match the rest of the interior. The spacing between the slats determines transparency: tight for more privacy, wide to increase light. Be careful, the NF P01-012 standard now considers screens as protections subject to the same requirements as railings. Check the spacing and sturdiness before installing a decorative screen in place of a railing.
3. Workshop-style glass partition between staircase and living area
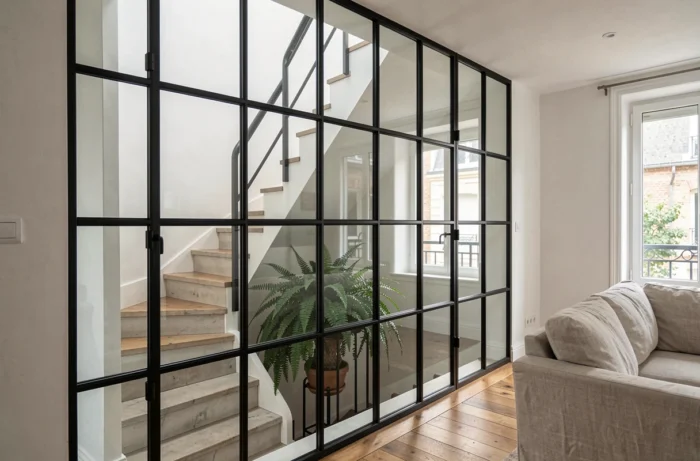
The black steel partition, placed between the staircase and an adjacent room, diffuses natural light into the ascent while structuring the space. This is a common solution in renovations of old houses where the staircase is enclosed.
It can be custom-made by a metalworker or purchased as a kit from DIY stores. The glass walls also fall under the revised NF P01-012 standard: the glass must withstand impacts, and the structure must support load-bearing efforts. Opt for laminated glass rather than single tempered glass for safety and sound insulation.
4. Dark paint accent wall in the staircase
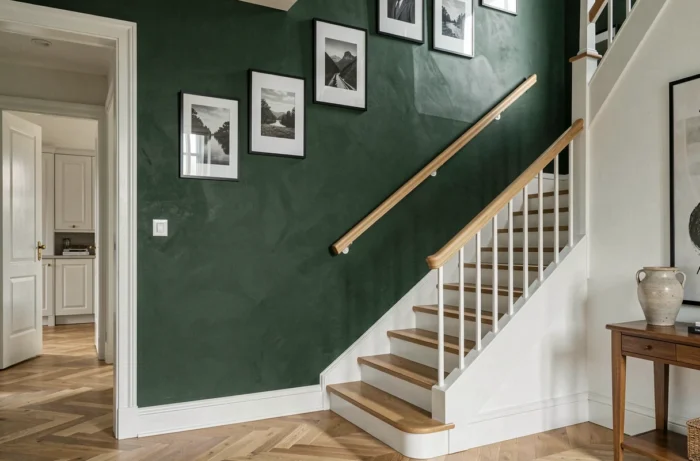
Painting a single wall of the staircase in a dark shade (navy blue, forest green, matte black) transforms the perception of volume. Keep the other walls light to avoid overwhelming the space, and the contrast highlights a frame or a sconce placed above.
The finish greatly affects the result. A matte finish will absorb light and hide wall imperfections, while a satin finish will reflect more and facilitate cleaning. Feedback varies on this point depending on the quality of the substrate: on an old uneven wall, matte is more forgiving.
5. Photo gallery with cable hanging along the steps
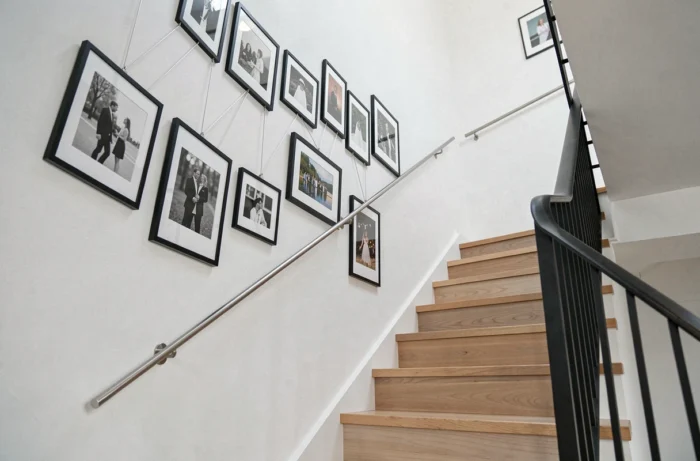
Rather than drilling ten holes in an inclined plaster wall, a horizontally tensioned cable can be fixed, and frames can be suspended from it with sliding hooks. The alignment naturally follows the slope of the staircase, and photos can be rearranged without touching the wall.
A stainless steel cable a few millimeters in diameter is sufficient to support several lightweight frames. For a cohesive look, limit yourself to two or three frame sizes and a restricted color palette.
6. Steps covered with patterned vinyl or linoleum
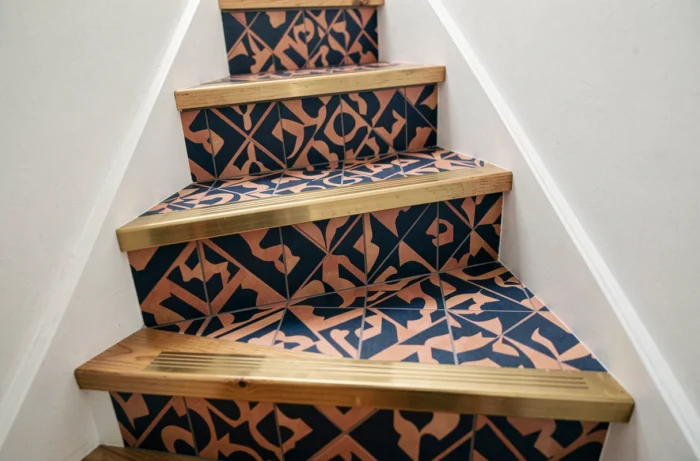
When the wooden steps are too damaged for simple sanding, a glued vinyl or linoleum covering offers a quick second life. Current ranges offer cement tile, terrazzo, or weathered wood patterns that modernize the staircase without major renovations.
The material must be slip-resistant (minimum rated R10). Also consider treating the risers: a contrasting color riser adds rhythm to the ascent and draws the eye upward in the staircase.
7. Recessed lighting under the nosing of the steps
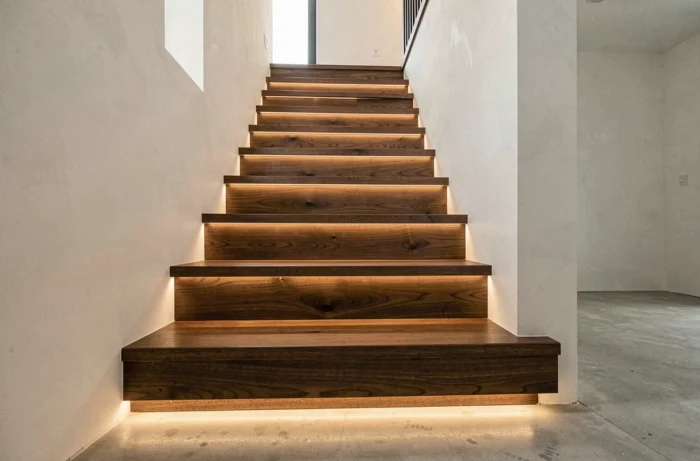
LED strips recessed under the nosing of each step create a grazing light effect that highlights the geometry of the staircase. The effect is spectacular in the evening, and safety significantly improves in poorly lit staircases.
The power supply generally runs through the baseboard or behind an aluminum profile glued under the step. Opt for a warm white color temperature (around 2,700 K) to avoid the cold ambiance of a building lobby.
8. Panoramic wallpaper on the landing wall
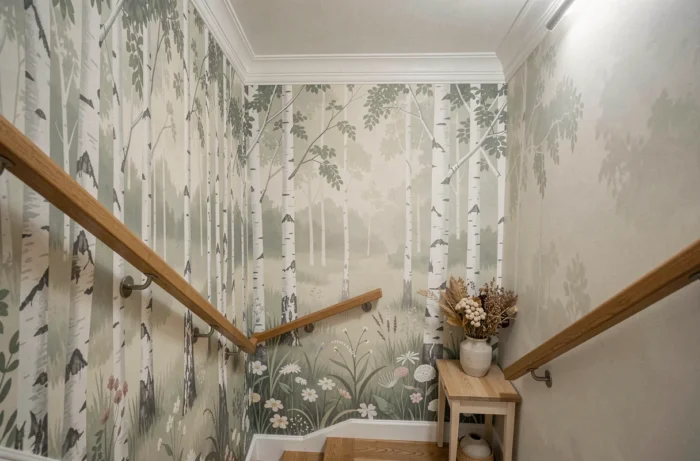
A large-format panoramic wallpaper on the wall of the intermediate landing creates a focal point visible from both the bottom and top of the staircase. Plant, architectural, or abstract patterns work well because the distance in a staircase allows for capturing the overall image.
The installation is more technical than standard wallpaper: the strips must perfectly match on often uneven walls. Prefer a non-woven material, more tolerant to expansion, and ensure the surface is smooth and dry before applying adhesive.
9. Hanging shelf and trailing plants on the landing
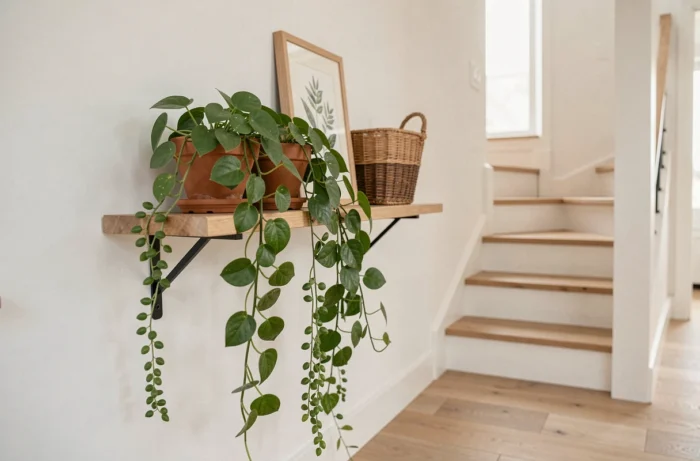
A shelf fixed to the wall of the landing, with two or three pots of trailing plants (pothos, ivy, ceropegia), brings life to a space often dominated by stone. Natural light is rarely sufficient in an indoor staircase: choose species that tolerate partial shade.
- Pothos: very tolerant of low light, dense and trailing foliage that quickly dresses a wall
- Ivy: fast-growing, withstands frequent drafts in staircases
- Ceropegia (string of hearts): fine and graphic, ideal if the shelf is narrow
10. Suspended staircase with floating solid wood steps
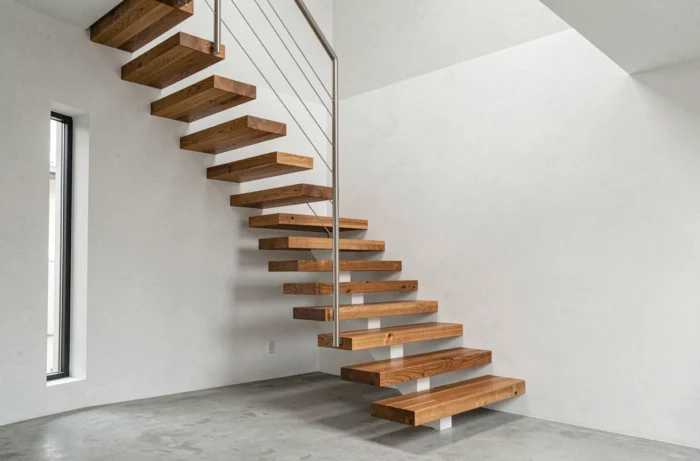
Steps embedded directly into the load-bearing wall, without visible stringers, create the illusion of floating in the staircase. This is the most radical option for modernizing an interior, but also the most structurally demanding.
Each step rests on a metal plate anchored in the wall, requiring a load-bearing wall of concrete or solid block. On a lightweight partition, the solution is not viable. Solid wood (oak, ash) remains the preferred material for a warm look, but its thickness must be sufficient to conceal the metal fixation.
Among these ten ideas, some combine well: an expanded metal railing with LED lighting under the steps, or a panoramic wall facing a wooden screen. The most useful thing before starting is to check the nature of the load-bearing wall and the compliance of the railing with the current NF P01-012 standard.